



Centro quirúrgico Hospital Gregorio Marañón
PROYECTO: Proyecto Básico y de Ejecución y Dirección Facultativa de las obras de construcción del nuevo Bloque Quirúrgico del Hospital General Universitario Gregorio Marañón
El Hospital General Universitario Gregorio Marañón (HGUGM) es uno de los mayores complejos hospitalarios del Sistema Sanitario Público de la Comunidad de Madrid. Sus orígenes se remontan al año 1567. Un sinfín de traslados y fusiones con otros centros asistenciales y de múltiples y variadas reestructuraciones arquitectónicas, han derivado en una compleja organización de circulaciones, espacios asistenciales y departamentos de los más de 20 edificios que actualmente conforman el hospital.
La manzana, circundada por las calles Doctor Esquerdo, Ibiza, Maiquez y Doctor Castelo, se ordena situando varios edificios alineados con estas calles. El centro de la parcela se ocupa con un conjunto de tres edificios (IPMQ, Clínica y PASA), que se retranquean desde la calle Doctor Esquerdo para acoger la entrada principal.
El solar en el que se sitúa esta actuación forma parte del espacio libre del recinto hospitalario, al oeste del Pabellón de Asistencia Ambulatoria (PASA), cuya reforma parcial también es objeto de la obra.
El IPMQ (Instituto Provincial Médico‐Quirúrgico) es el edificio principal del complejo y cuenta con siete plantas sobre rasante (baja + 6), semisótano y sótano, sumando un total de nueve alturas. Las plantas inferiores (hasta la baja) están formadas por bloques perimetrales formando un octógono y dos bloques perpendiculares en el centro, dejando entre ellos cuatro patios pentagonales, mientras que las superiores (a partir de la primera) se liberan de los bloques externos, subiendo exclusivamente los bloques en cruz, que cuentan con un núcleo de comunicación principal en el centro. En el lado del octógono situado al suroeste se sustituye el bloque rectangular por un bloque cilíndrico de cinco plantas que se adosa al resto.


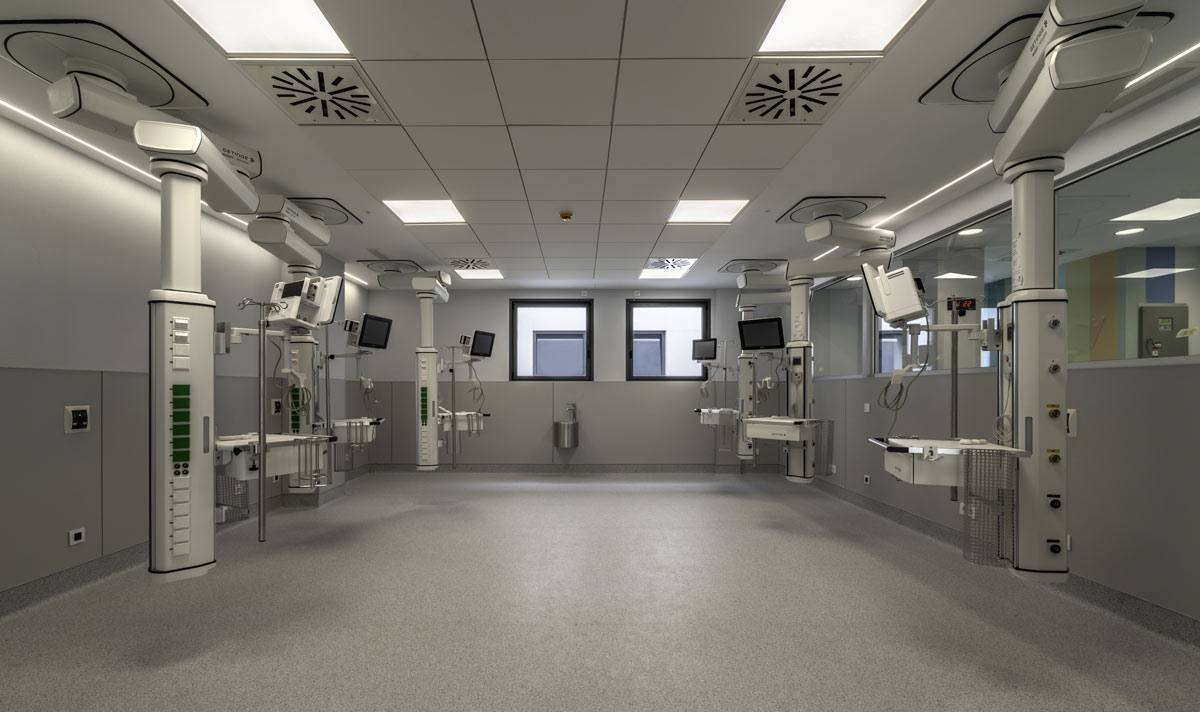

La actuación supone la Reforma y Ampliación del actual Pabellón de Asistencia Ambulatoria (PASA) para construir un nuevo Bloque Quirúrgico, formado por 30 quirófanos, con sus correspondientes apoyos y áreas post‐quirúrgicas, en el espacio libre que queda desde el edificio hasta el vial interior. Se consigue ampliar el área disponible por planta de la actuación, minimizando la superficie a ampliar del edificio existente con la finalidad de unificar todos los quirófanos del hospital, que hasta entonces estaban dispersos en distintos edificios, así como los espacios de recuperación postquirúrgica y los apoyos de estos servicios, para mejorar la calidad asistencial y optimizar su funcionamiento. Este nuevo bloque alberga la mayor parte de los nuevos quirófanos en las plantas superiores y sirve para liberar por completo la planta primera del PASA, reubicando en el nuevo bloque los servicios afectados del edificio existente.
Las distintas áreas del programa se reparten en las plantas en función de sus necesidades funcionales. Así, en las plantas bajas de la ampliación se reubican servicios existentes, mejorando sus condiciones actuales y liberando espacios necesarios para la reforma.
La forma del espacio libre en el que se levanta el nuevo edificio es prácticamente rectangular y la superficie que éste ocupa es de unos 900 m².
La superficie de actuación total se estima en 14.418 m² y el presupuesto de ejecución material en 14.339.491 euros.
La obra se ejecutó manteniendo en todo momento la actividad asistencial, lo que conlleva una complejidad añadida que se ha tenido en consideración dividiéndola, por consiguiente, en 3 fases.
El Proyecto contempló una planificación de la obra que alcanzó los 22 meses de duración, si bien se consideraron dos meses entre las tres fases propuestas para los correspondientes traslados, por lo que la duración neta de la obra sería de 20 meses repartidos entre las tres fases de la siguiente manera:
- 1º fase. 9 meses de obra
- 2º fase. 6 meses de obra
- 3º fase. 5 meses de obra
Lugar:
MadridCliente:
Hospital General Universitario Gregorio MarañónFecha:
2018 - 2022Date:
27 de febrero de 2024
Category: