Guadix Hospital
PROJECT: High Resolution Hospital Center of Guadix, Granada



The Guadix High Resolution Hospital Centre is a building that, while not as complex as a typical hospital, has basic healthcare facilities.

The functional scheme is arranged on an orthogonal grid based on built pieces arranged in a North-South direction, leaving elongated light courtyards between them.
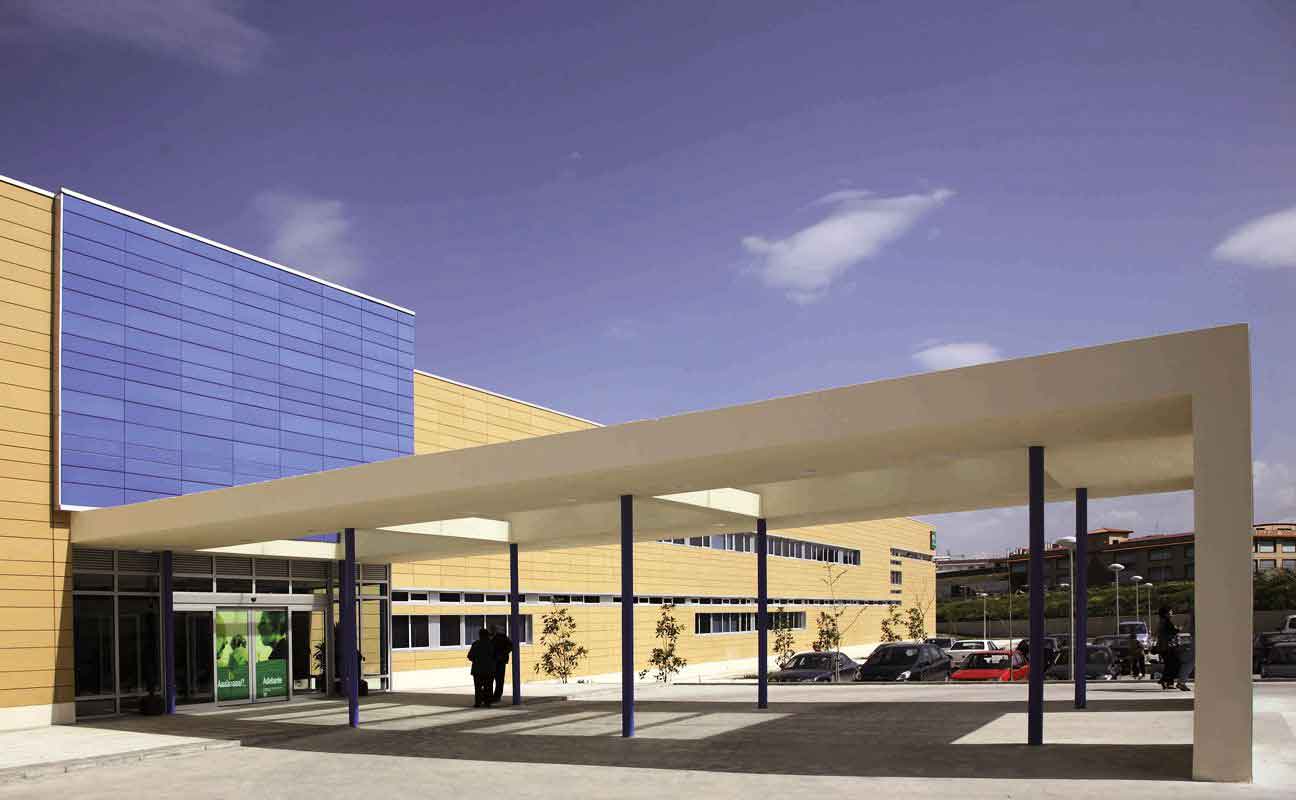

The interior courtyards are designed as controlled environments, landscaped spaces that can be equipped with awnings to regulate sunlight. The main courtyard is laid out like a cloister, with the center's main public circulation areas concentrated around its perimeter. It features two lobbies on its short sides (the main entrance on one side and the emergency entrance on the other) and two public circulation areas with waiting zones on the long sides. A longitudinal water feature extends visually and formally into the lobby itself. Beyond the lobbies, the courtyard's axis is further extended by the canopies at both entrances.
The courtyards are the gardens visible on the ground floor routes and constitute the environmental spatial heritage of the building, giving a unique quality of introspection to the proposal as an alternative to the rigorous extreme climatic conditions of the place.
Place:
Guadix, GranadaCustomer:
Andalusian Health Service (SAS)Date:
10/02/2003Date:
August 24, 2023
Category: